
Industrial & Warehouse Real Estate in Atlanta | Market Guide
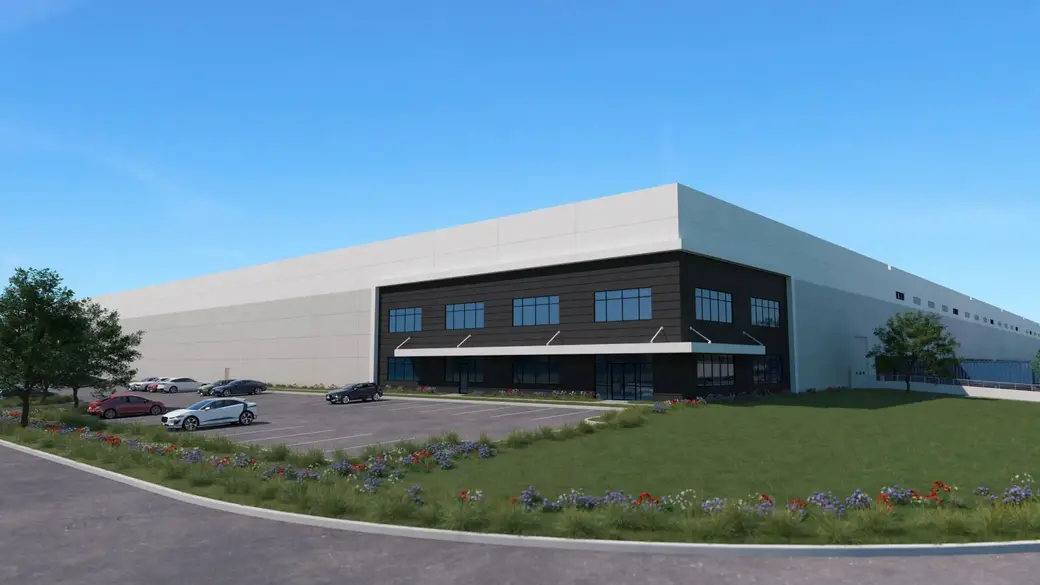
Industrial & Warehouse Real Estate in Atlanta serves regional distribution, manufacturing, e-commerce fulfillment, and time-sensitive freight movement. Supply-chain activity continues to support demand for functional facilities, while vacancy and available building quality vary by corridor, age, size, and operating requirements. Businesses looking to lease or buy should begin with the building and site specifications their operation cannot compromise on.
Why Logistics Companies and Manufacturers Choose Atlanta for Industrial Operations
Atlanta gives industrial users access to highway, air-cargo, rail, and port-connected transportation options that can be matched to a specific distribution or production model.
1. Interstate access
I-20, I-75, I-85, and I-285 connect Atlanta industrial areas with regional freight routes. Georgia DOT identifies freight-related business concentrations near the interstate network, particularly along I-75 and I-85 north and south of Atlanta and I-20 west of Atlanta. A site still needs practical interchange access, safe truck circulation, and workable delivery timing.
2. Air-cargo infrastructure
Hartsfield-Jackson Atlanta International Airport operates cargo complexes that support freight handling for time-sensitive operations. Airport-oriented users should compare roadway access, trailer staging, loading configuration, and the distance between the facility and their actual pickup or delivery points.
3. Port-linked supply chains
The Port of Savannah provides rail and road connections to inland markets, including Atlanta. Importers and exporters can evaluate the complete route from port arrival through final distribution instead of selecting warehouse space based on address alone.
4. Rail and intermodal options
Georgia DOT’s freight network includes highways, rail, marine, air cargo, and pipelines that connect freight activity centers and intermodal facilities. Rail-served properties may be relevant for recurring container, bulk-material, or high-volume shipping needs, but rail access and service capability should be verified for each site.
5. Flexible industrial building formats
Industrial and warehouse spaces can vary significantly in square footage, ceiling clear heights, loading dock counts, power phase capabilities, and heavy-industrial zoning permissions. Businesses should define storage, fleet, manufacturing, fulfillment, and employee-access requirements before beginning tours.
Industrial and Warehouse Property Types in Atlanta
Industrial & Warehouse Real Estate in Atlanta includes several property categories, each designed around different operational needs.
Bulk distribution facilities are high-bay regional logistics hubs with extensive loading docks and layouts built for large-scale inventory movement. Users commonly review trailer parking, dock positions, circulation patterns, and freight-route access.
Flex spaces combine professional office space with rear warehouse or light-assembly areas. These properties can work for service companies, trade businesses, showroom users, and smaller operations that need both customer-facing and back-of-house space.
Light manufacturing facilities may include heavy electrical service, reinforced flooring, ventilation, and equipment-oriented layouts. Cold storage and food-processing properties can include cooler, freezer, drainage, sanitation, or food-grade infrastructure that should be reviewed carefully before a commitment.
Last-mile logistics centers are infill facilities designed to shorten local delivery routes. Industrial outdoor storage, often called IOS, consists of paved or gravel parcels used for fleet parking, equipment storage, or raw-material laydown. Available commercial property listings in Atlanta can be filtered around the intended use and facility requirements.
Atlanta Industrial Parks and Logistics Corridors
Atlanta industrial corridors differ by access, site design, and proximity to freight infrastructure, so the right location depends on the daily movement of goods rather than a general preference for one side of the metro area.
| Corridor or area | Functional consideration | Why it matters |
|---|---|---|
| I-20 West | Interstate access, truck circulation, and industrial site layouts | Can support east-west distribution planning when a property has workable loading and staging space |
| I-75 South | Airport-oriented access and trailer staging | May suit freight operations that need practical access to airport-area logistics facilities |
| I-85 South and airport area | Interstate connectivity and airport proximity | Can fit time-sensitive logistics models when building specifications match the operation |
| Northeast Atlanta | Infill positioning and varied industrial formats | Can be considered for local distribution, service operations, and smaller-bay needs |
| Rail-served locations | Rail spur feasibility and terminal access | Can matter for containerized freight and materials-intensive operations |
Interstate access, rail connections, truck turn-radius room, trailer storage, and proximity to an appropriate labor catchment affect a site’s day-to-day usability. Port-linked users should also assess road and rail routing to Savannah, where the port has on-terminal rail facilities and interstate connections.
Key Technical Factors When Leasing Industrial and Warehouse Space in Atlanta
The right Atlanta industrial building meets the operation’s technical requirements before lease terms are negotiated.
Confirm ceiling clear height and column spacing against the proposed racking plan, product profile, lift equipment, and fire-safety design. Many warehouse users consider clear heights in the 24-foot to 36-foot-plus range, but the required height depends on the operation and should be measured at the lowest obstruction.
Confirm loading configuration next. Dock-high doors support trailer-level loading, grade-level drive-in ramps allow vehicles or forklifts to enter directly, and cross-dock layouts can help certain high-throughput operations.
Confirm electrical conditions, including three-phase power, available amperage, voltage, panel capacity, and upgrade feasibility. Also review slab thickness, floor-load capacity, specialized ventilation, and fire-suppression compatibility. ESFR sprinkler systems and standard wet systems serve different building and storage conditions.
Review truck aprons and staging areas for 53-foot tractor-trailers. Verify zoning ordinances, noise restrictions, environmental permits, and permitted outdoor storage before committing to a location. Under a triple-net lease, clarify responsibility for base rent, property taxes, building insurance, maintenance, structural repairs, and expense increases.
Pro-Tip: Measure clear height at the lowest obstruction, not only at the roof deck. Verify dock condition and available electrical capacity with qualified professionals before signing an industrial lease agreement.
Leasing vs. Buying Industrial and Warehouse Real Estate in Atlanta
Leasing can provide operational flexibility, while ownership may suit a business with stable long-term facility needs and a clear plan for the property.
Leasing Industrial Space:
- Lower initial capital outlay, preserving working capital for inventory and operations.
- Operational flexibility to scale footprint up or down as supply chain needs evolve.
- Protection against long-term real estate depreciation and building obsolescence.
- Occupancy costs may be easier to forecast when the lease clearly defines base rent, NNN pass-throughs, caps, and responsibility for structural repairs.
Buying Industrial Property:
- Potential long-term equity accumulation and appreciation, subject to corridor supply, property condition, financing costs, and local demand.
- Greater ability to customize specialized machinery, electrical power, and structural layouts, subject to zoning, permits, environmental requirements, easements, and financing terms.
- More control over property use, while remaining subject to zoning rules, permits, covenants, environmental requirements, and financing conditions.
- Opportunity to generate additional revenue by leasing excess warehouse bays to third parties.
Danesha Ritzberg helps logistics directors, manufacturers, and business owners evaluate warehouse specifications, analyze NNN costs, and identify off-market industrial facilities. While her focus remains on industrial site selection, her broader commercial real estate blog offers additional insights on evaluating multi-use property options and analyzing commercial lease structures and terms.
Danesha works daily with local business owners, regional distributors, and logistics operators to secure ideal industrial properties across Atlanta, Cobb County, Douglas County, Fulton County, and Paulding County. Reach out directly at 1-404-853-8619 or visit the contact page for no-pressure, local industrial market guidance.
FAQ
How much does industrial and warehouse space cost to lease in Atlanta?
Industrial and warehouse lease costs in Atlanta are usually quoted as annual or monthly base rent per square foot plus estimated NNN operating expenses. The total occupancy cost can change based on clear height, dock access, building condition, lease term, submarket location, property taxes, insurance, and maintenance responsibilities.
What types of industrial properties are available in Atlanta?
Atlanta businesses can choose from flex office-warehouse units, light manufacturing facilities, bulk distribution centers, cold-storage buildings, last-mile facilities, and IOS yards. The best format depends on inventory volume, delivery routes, customer access, equipment needs, and whether the operation requires indoor production or outdoor storage.
What electrical power requirements should I verify in an industrial warehouse?
Manufacturing and processing users should confirm three-phase power, amperage, voltage, panel capacity, and potential upgrade requirements before signing a warehouse lease. The local utility provider and qualified electrical professionals can determine whether the existing service can support machinery, refrigeration, charging equipment, or production loads.
How do dock-high doors differ from grade-level drive-in doors?
Dock-high doors are elevated to align with standard trailer floors for loading and unloading. Grade-level drive-in doors sit at ground level, allowing vehicles or forklifts to enter the warehouse directly, which can be useful for equipment movement, fleets, and smaller deliveries.
Should I work with an industrial real estate broker to find warehouse space?
Yes, an industrial real estate specialist can help a business owner compare zoning rules, off-market inventory, clear-height needs, building systems, and lease terms. Tenant representation is often compensated through the transaction, allowing the tenant to focus on whether a property supports its operating requirements.
Categories
Recent Posts







"My job is to find and attract mastery-based agents to the office, protect the culture, and make sure everyone is happy! "